Concrete Slab Installation in Palm Beach
Concrete Slabs for Garages, Sheds, Additions & Equipment Pads
Palm Beach Concrete helps route concrete slab project requests to independent local concrete contractors or service providers who may review the intended use, slab size, expected load, property layout, soil and base conditions, site access, drainage, reinforcement needs, utilities, and any project-specific requirements.
Concrete slabs may be used for garages, sheds, workshops, equipment pads, utility areas, outdoor structures, addition-related projects, storage areas, or replacement surfaces. These applications can require different decisions about dimensions, thickness, reinforcement, base preparation, access, and how the slab connects with nearby driveways, patios, buildings, or utilities.
The site itself can also affect the project. Soil conditions, grading, rainfall, drainage, equipment access, underground or nearby utilities, coastal exposure in some areas, and permit or approval requirements may need to be considered before the slab scope is finalized.
Request an Estimate
Have photos, drawings, or project notes? You can attach them through the form or send additional details to estimates@palmbeachconcrete.net
We will get back to you as soon as possible.
Please try again later.
What a Concrete Slab Project Can Help You Accomplish
Concrete slab installation is commonly used to:
Create a stable base for garages, sheds, workshops, and accessory structures
Support outdoor equipment, generators, HVAC units, and utility areas
Replace aging, damaged, or outdated concrete surfaces
Improve the function and appearance of a residential or business property
Prepare for renovations, additions, or new construction projects
Create durable surfaces for storage, work areas, and vehicle-related use
Support long-term property value through a properly installed improvement
The right slab solution depends on your property layout, intended use, expected load, budget, access requirements, and long-term objectives.
Related Concrete Services for Slab and Utility Projects
Depending on the project, property owners may choose from several related concrete approaches. Each service can be planned independently or coordinated as part of a larger property improvement project.
Slab projects often connect with driveways, patios, utility areas, equipment pads, storage buildings, additions, and long-term site-use planning.
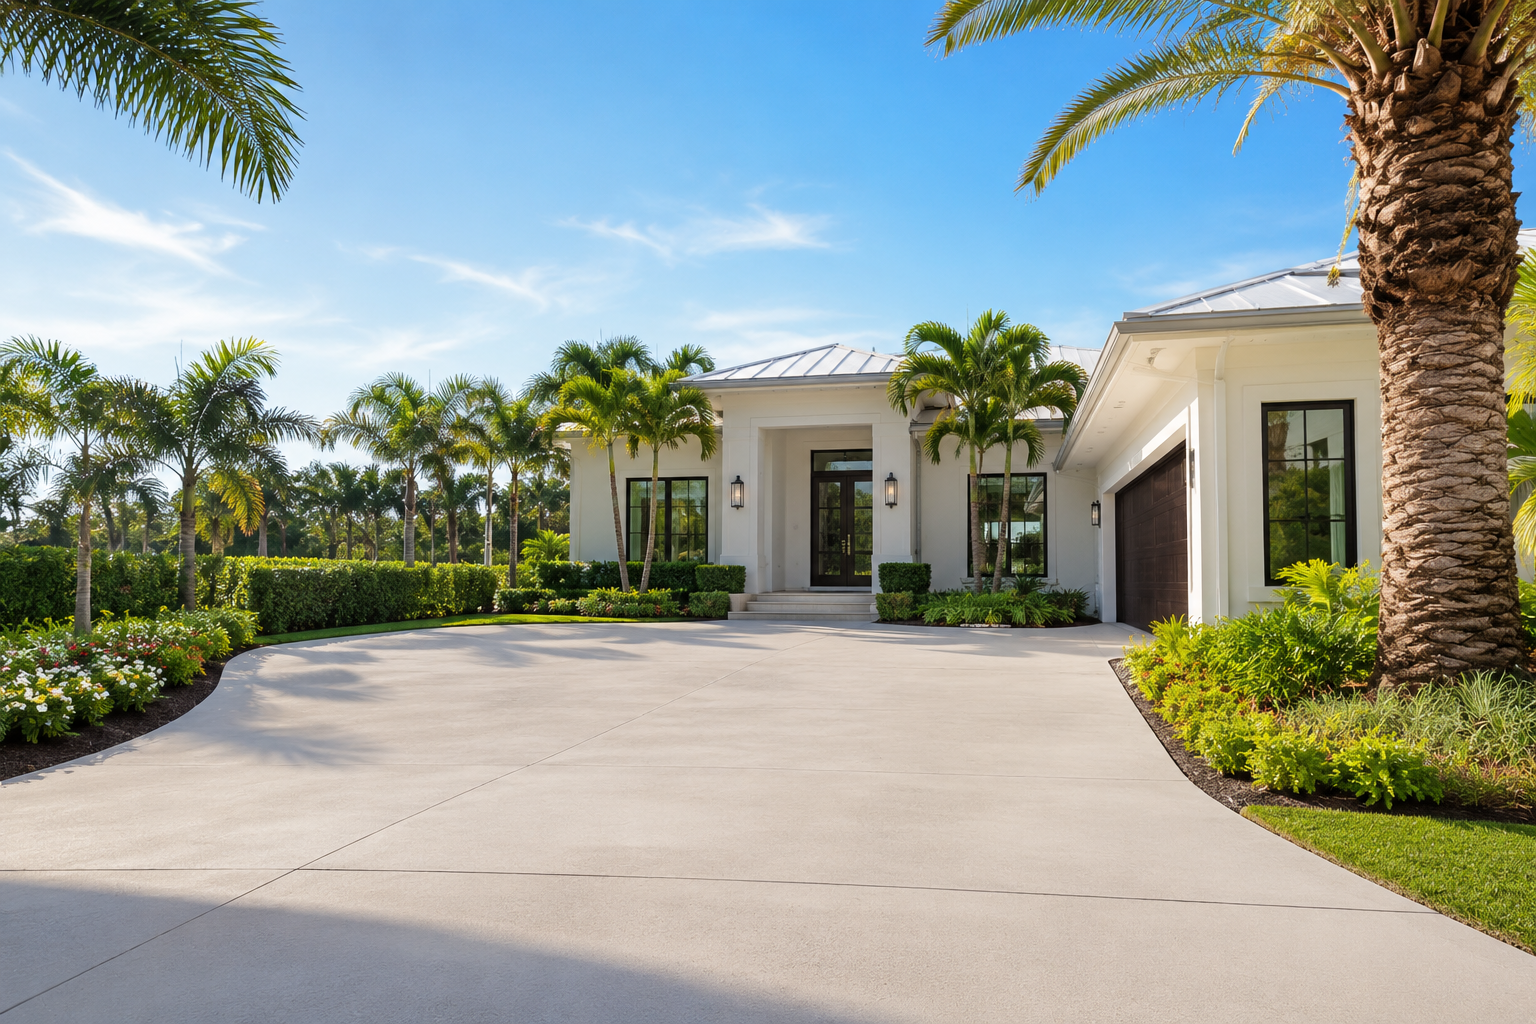
Slab work may connect directly with driveways through garage transitions, parking extensions, utility pads, side-yard areas, or vehicle-access improvements. Coordinating elevations, loads, drainage, access, and adjoining surfaces can help the separate project areas work together.
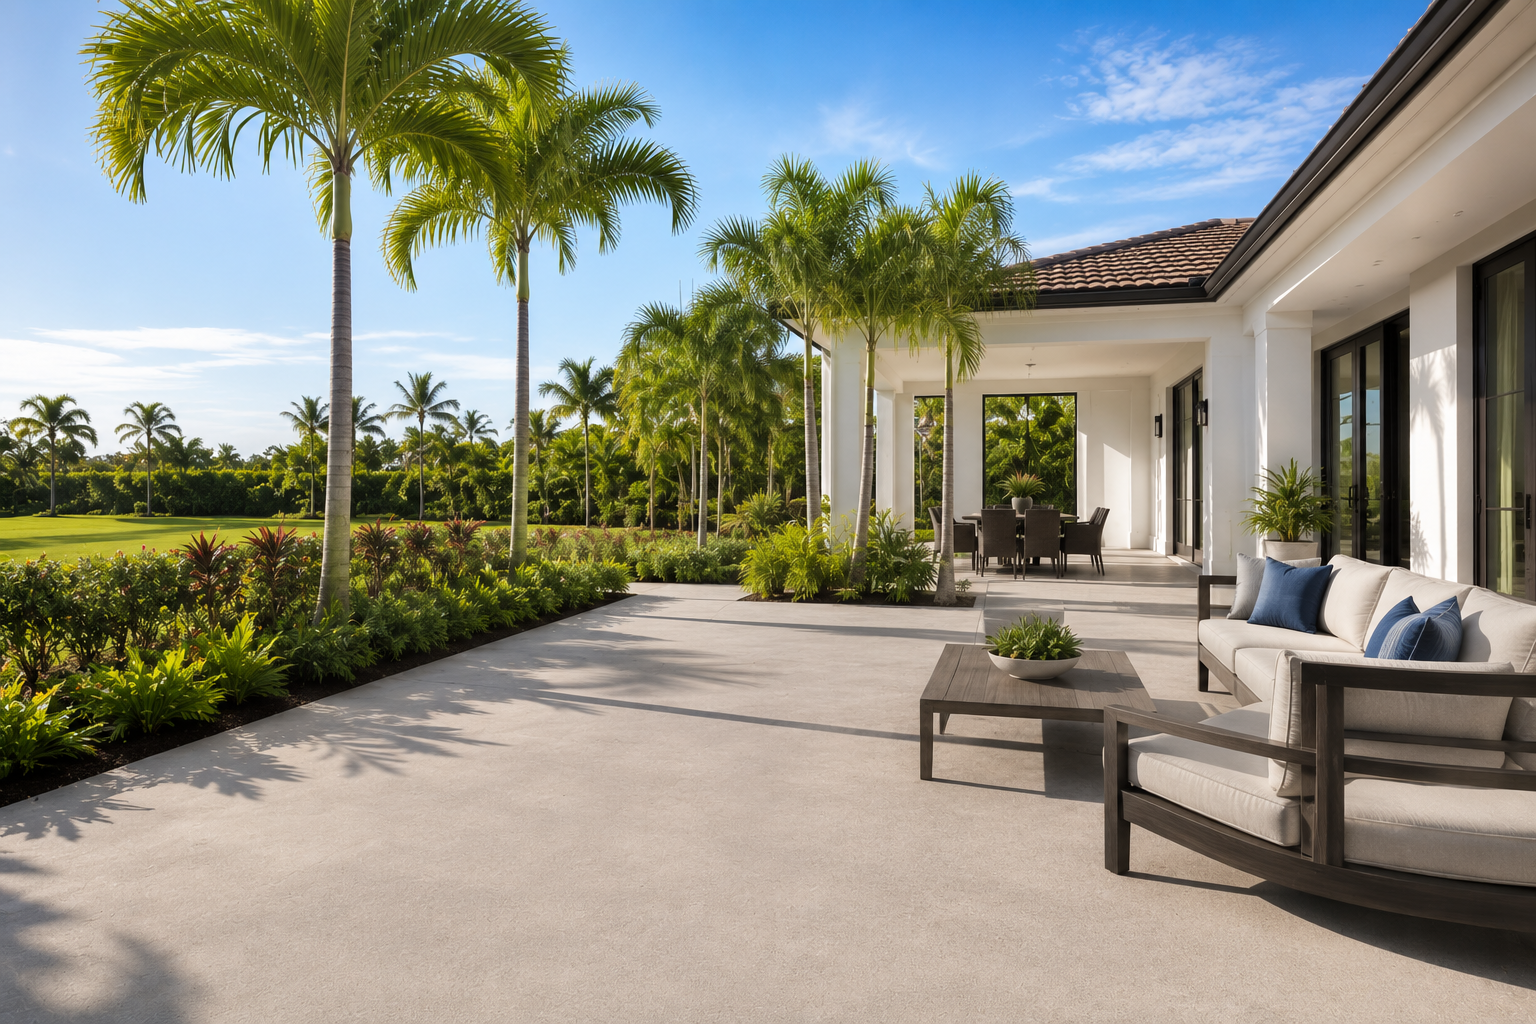
Patio projects may include slab areas for outdoor kitchens, covered spaces, equipment, structures, or connected outdoor-living features. Intended use, furniture or equipment loads, utilities, drainage, site preparation, and the relationship between the slab and patio should be considered together.
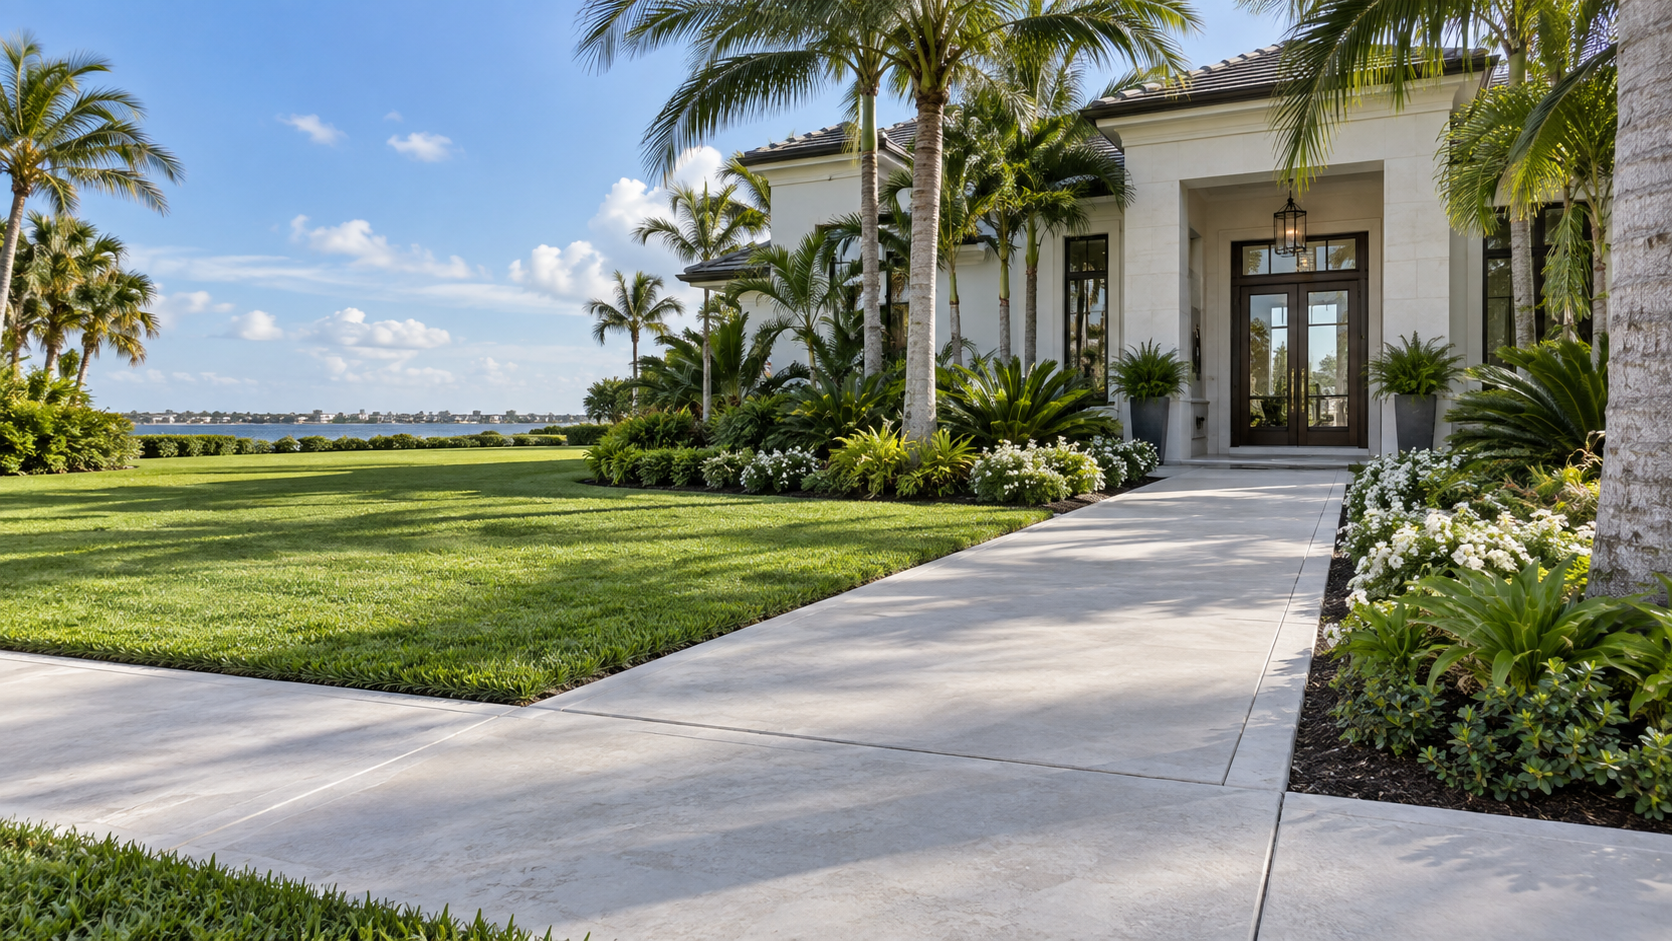
Walkways may connect garages, sheds, equipment areas, utility slabs, outdoor structures, or other slab-based projects with the rest of the property. Coordinating access, elevations, drainage, grades, and transitions can help the pedestrian and functional surfaces work together.
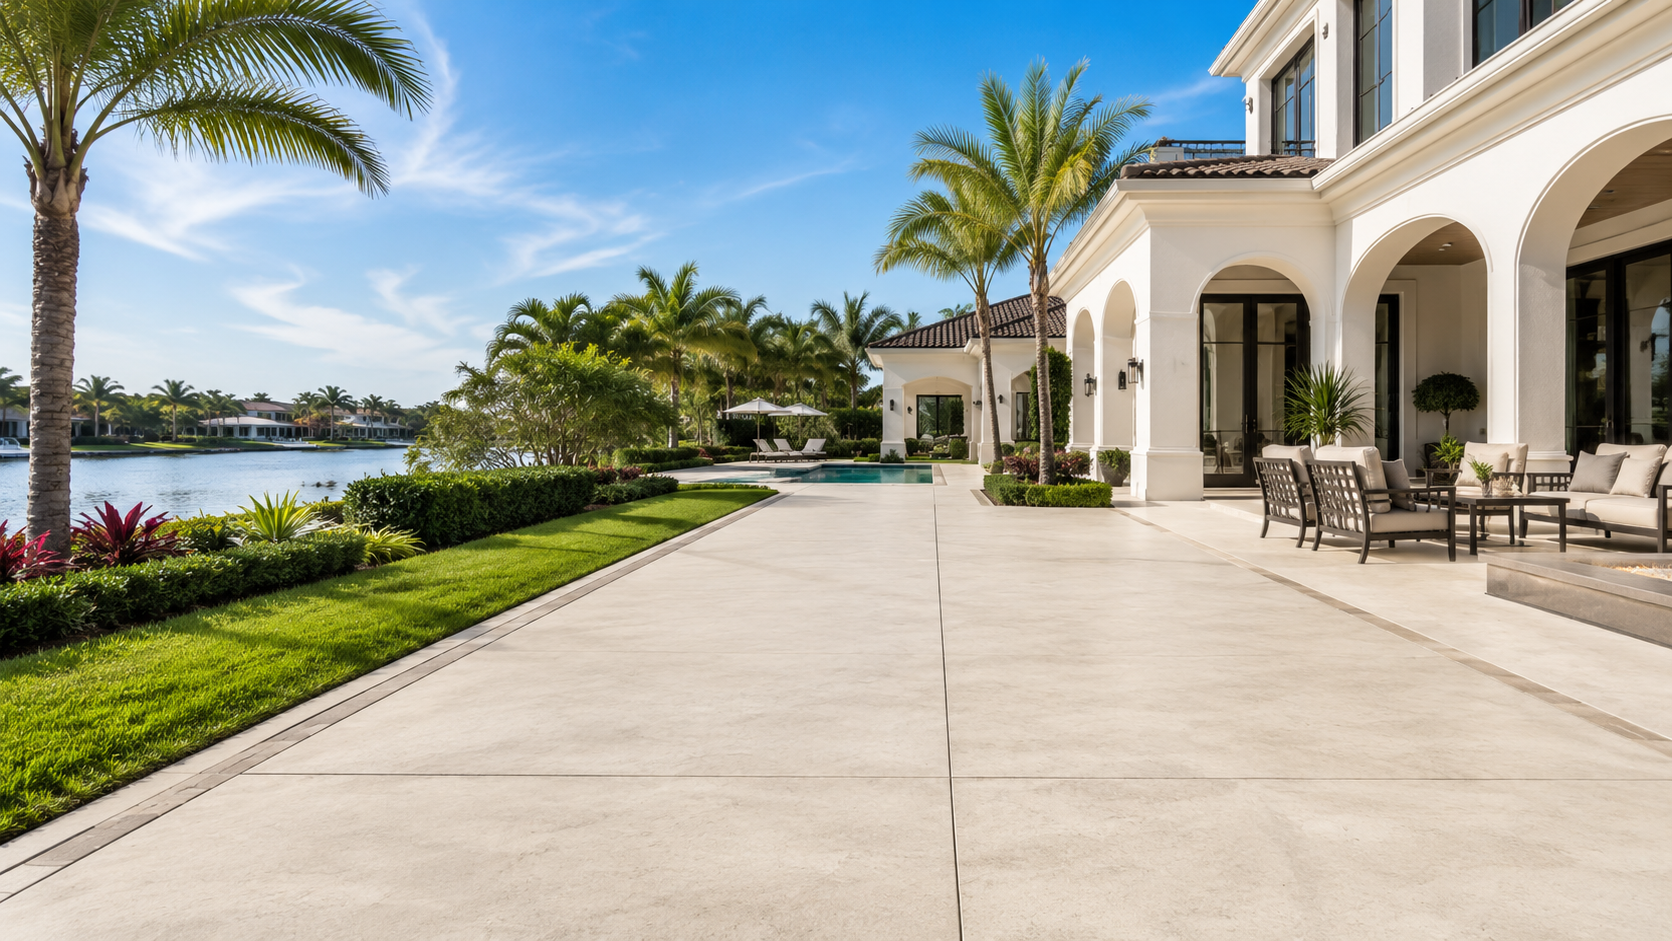
Decorative finishes can add color, scoring, borders, texture, or other visual details to slab-based surfaces that will remain visible. The finish should be chosen around the slab's intended function, exposure, drainage, traffic, and surrounding property design.
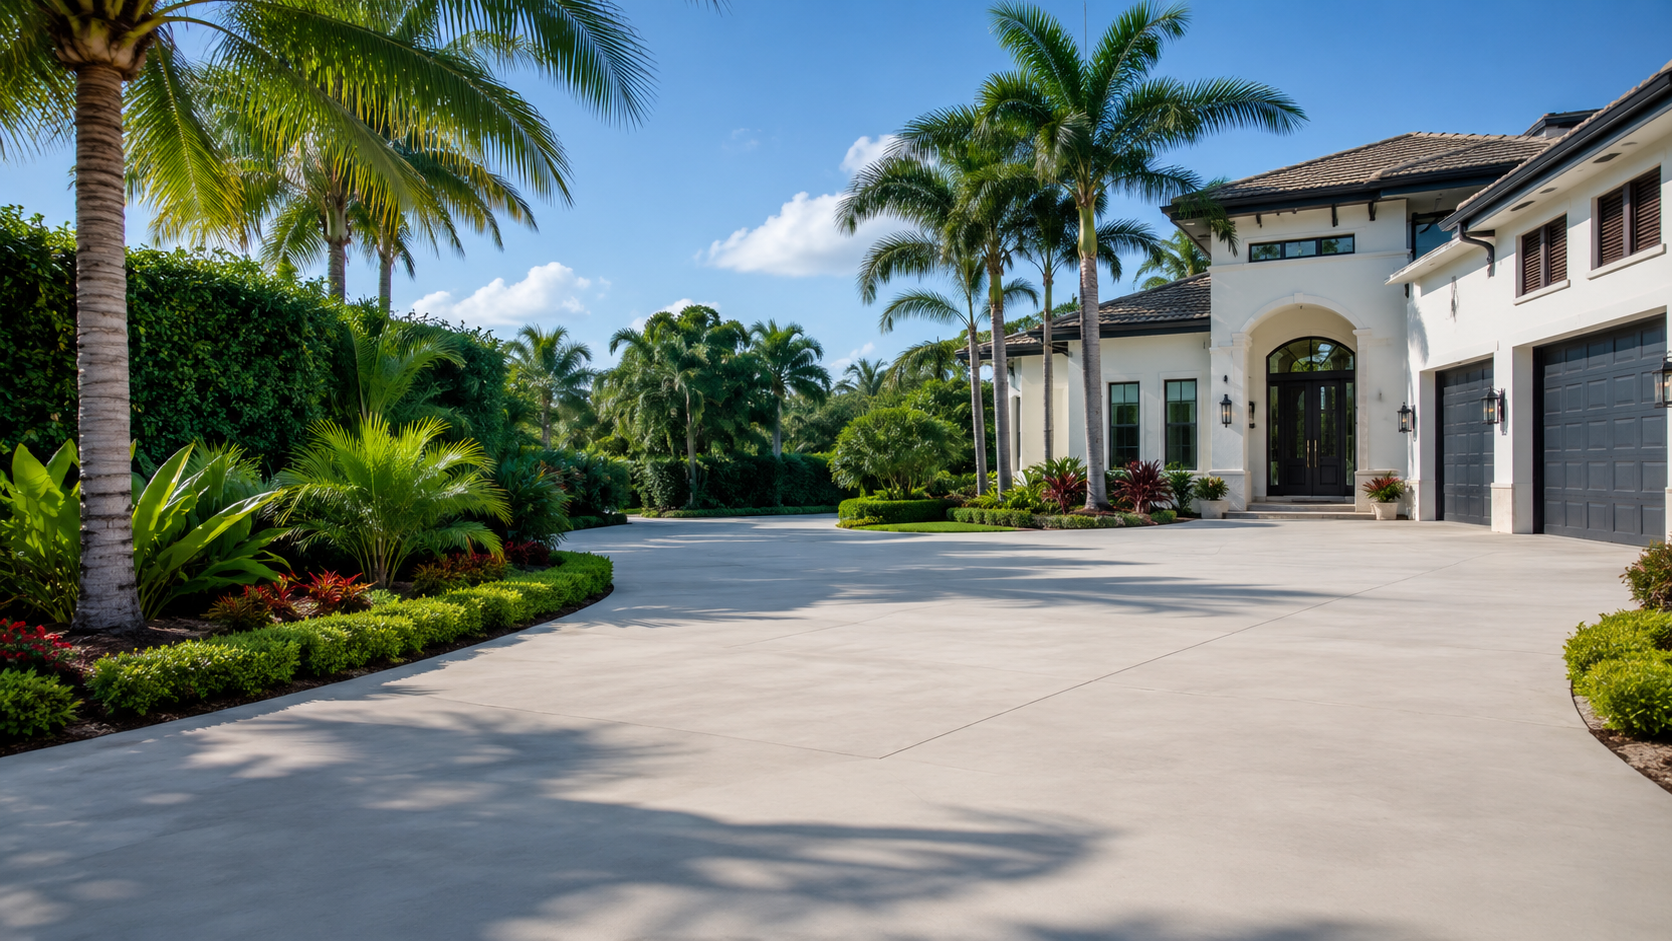
Existing slabs with localized damage or surface deterioration may be candidates for repair or resurfacing when the underlying concrete remains suitable. Settlement, cracking, drainage, changed loads, or broader deterioration may instead make partial or full replacement more appropriate.
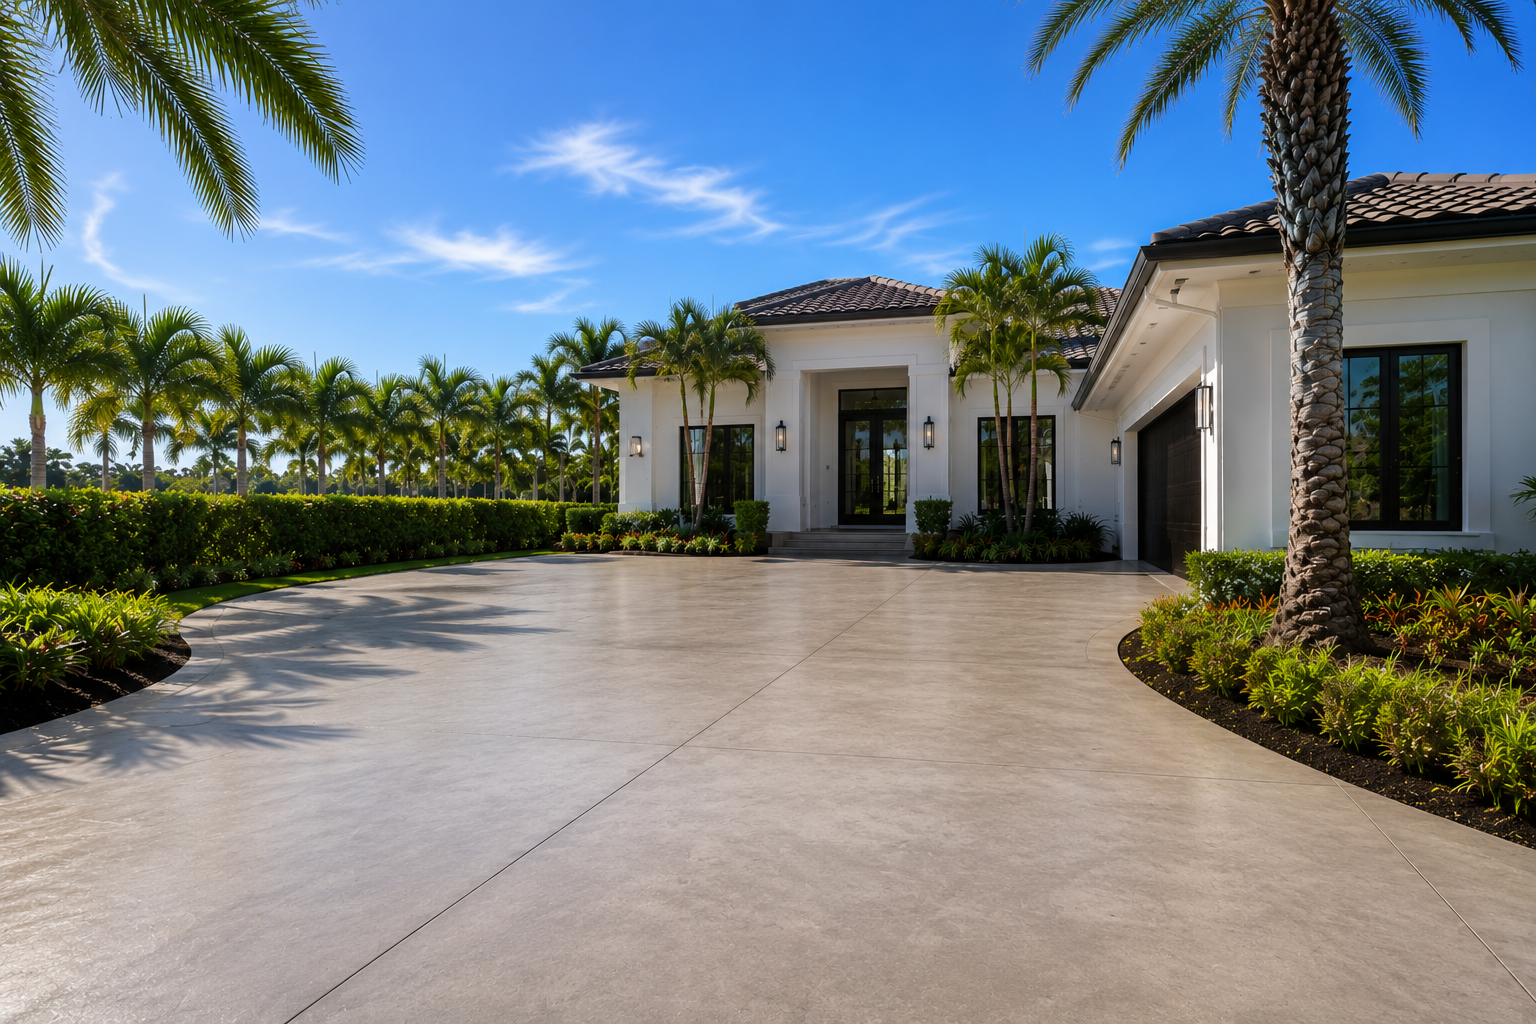
Slab maintenance depends on how the surface is used and exposed. Cleaning, joint care, drainage awareness, stain treatment, sealing where appropriate, and attention to wear may differ between garages, equipment pads, work areas, and exterior slabs.
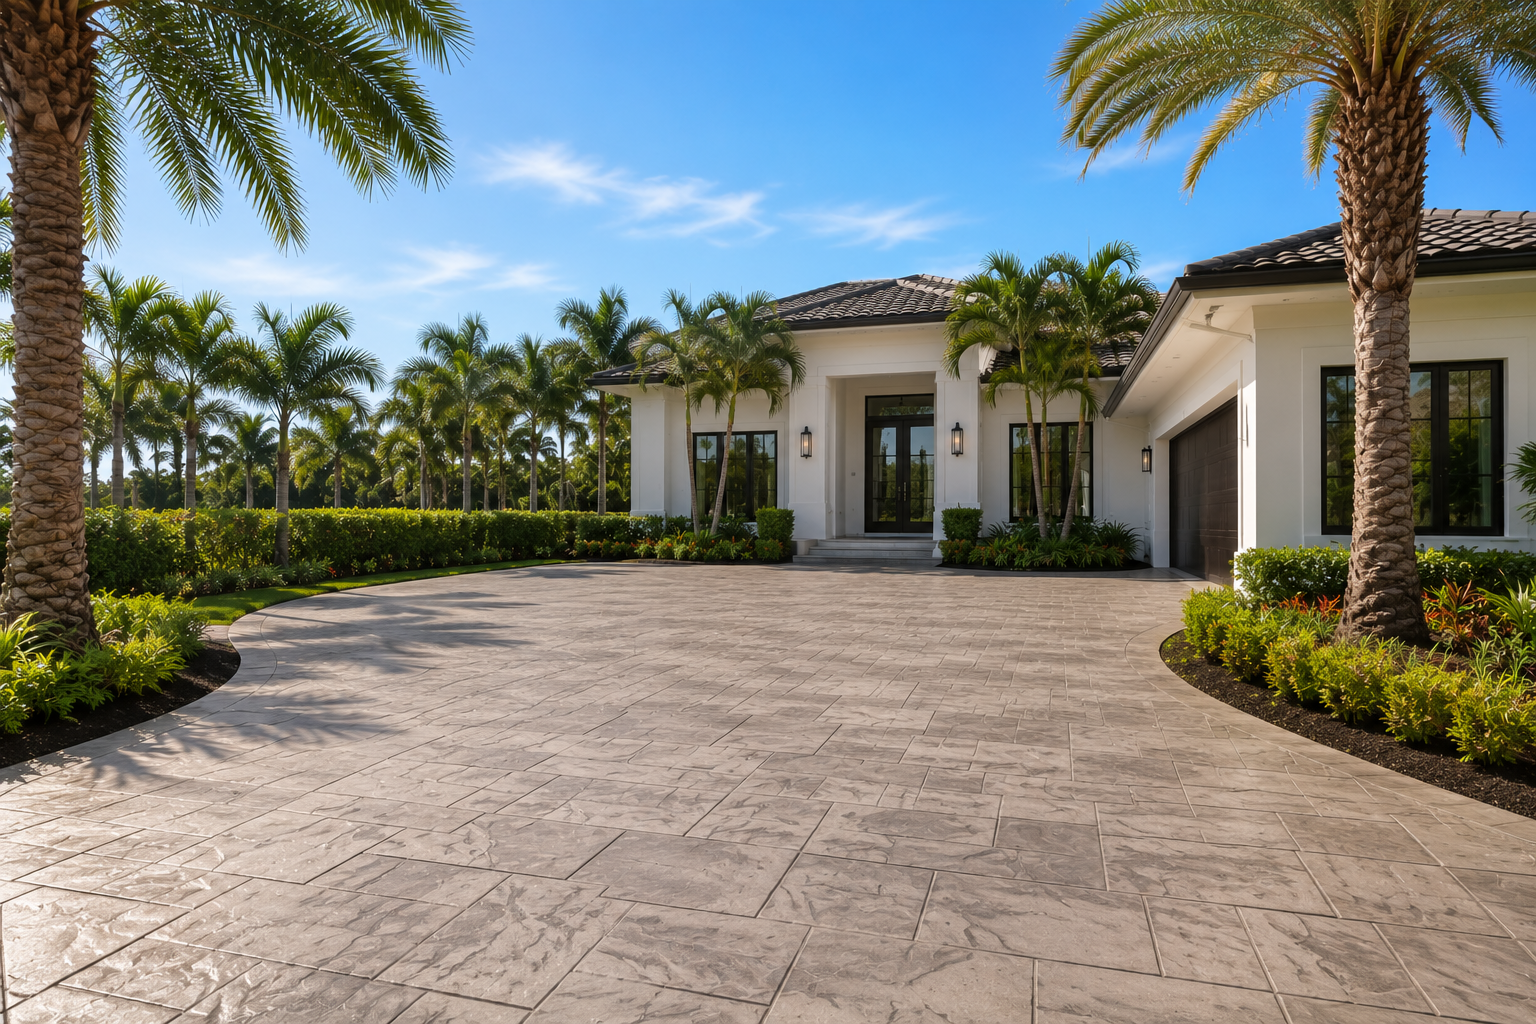
When a new concrete surface will remain highly visible or form part of an outdoor-living area, stamped concrete can add pattern and texture beyond a standard finished slab.
01
How Concrete Slab Installation Is Planned
A concrete slab should be planned around what it needs to support and how the area will be used. Slab size, expected load, soil conditions, drainage, access, reinforcement, and finish requirements can all affect how the project should be prepared and installed.
Slab Purpose, Size, and Load Planning
The project begins with a discussion of your goals, intended use, desired size, expected load, finish preferences, budget range, and project timeline. This helps determine whether the project involves a garage slab, shed base, equipment pad, addition, replacement slab, or another practical application.
Slab Area, Access, Soil, and Drainage Review
The work area is reviewed for measurements, access, existing surfaces, utilities, drainage considerations, soil conditions, grade changes, and other factors that may influence the project. This stage helps identify what preparation is required before concrete is placed.
Thickness, Reinforcement, Jointing, and Finish Recommendations
Recommendations are developed based on:
- Property requirements and available space
- Intended use and expected load
- Budget considerations
- Local environmental conditions
- Drainage and site-preparation needs
- Applicable codes, permits, or HOA requirements
- Finish, reinforcement, jointing, and edge-detail needs
The final approach should be tailored to the specific slab rather than using one standard solution for every property.
Concrete Slab Forming, Placement, Finishing, and Curing
The project is completed using appropriate equipment, quality materials, and professional installation methods. This may include excavation, grading, base preparation, forming, reinforcement where appropriate, concrete placement, finishing, jointing, curing, and cleanup.
Slab Review, Use Timing, and Care Guidance
The completed slab is reviewed for appearance, functionality, and overall project quality. You should also receive guidance about curing, when the surface can be used, cleaning, sealing, and long-term care.
Some slab projects are used for HVAC units, pool equipment, generators, storage buildings, utility areas, or outdoor structures. These projects should be planned around equipment access, service clearance, placement, drainage, utility connections, and how the slab fits with nearby driveways, walkways, patios, or side-yard areas.
How Palm Beach Conditions Affect Concrete Slab Installation
Concrete slab projects in Palm Beach should be planned around intended load, slab size, thickness, reinforcement, site access, soil preparation, drainage, utility needs, and how the slab will be used over time.
Heat, Humidity, and Concrete Curing
Palm Beach heat and humidity can affect slab scheduling, finishing, curing, and when the surface should be used. Planning around weather conditions helps support better surface quality, proper curing, and long-term performance for garages, sheds, equipment pads, patios, and other slab applications.
Sandy Soil, Grading, and Base Preparation
Concrete slabs need proper support beneath the surface, especially where sandy or variable soil conditions may affect stability. Grading, compaction, base preparation, thickness, and reinforcement considerations can all influence how well the slab performs under regular use.
Heavy Rainfall, Runoff, and Drainage Planning
Heavy rainfall and seasonal storms can affect how water moves around a concrete slab, especially near garages, patios, utility areas, storage buildings, and equipment pads. Drainage planning helps reduce standing water, edge erosion, soil washout, moisture problems, and unnecessary stress on the slab.
Coastal Moisture and Outdoor Exposure
Properties closer to the water or exposed to regular moisture may need to account for humidity, salt air, drainage, and long-term surface protection. These conditions can influence finish selection, maintenance planning, joint care, and whether sealing or other surface protection should be considered.
Permit, HOA, and Project-Specific Requirements
Some concrete slab projects may involve HOA review, municipal requirements, inspections, drainage rules, setbacks, or permitting considerations depending on the slab’s size, location, and intended use. Projects connected to structures, additions, garages, or load-bearing support should be reviewed carefully before the scope is defined.
Reviewing these factors early can help support a concrete slab that is properly sized, prepared, reinforced, positioned, and planned for its intended function.
Is Concrete Slab Installation Right for Your Property?
Many property owners consider concrete slab installation when they want to:
Add a durable base for a garage, shed, workshop, or accessory structure
Create a level surface for equipment, utilities, storage, or outdoor features
Replace an aging or outdated slab
Prepare for a home improvement, renovation, or addition project
Improve the function of a backyard, side yard, garage area, or business property
Reduce future maintenance concerns with a properly planned concrete surface
An estimate request can help clarify whether a new slab, replacement slab, repair, thicker reinforced slab, utility pad, equipment pad, or connected concrete surface is the right direction.
Types of Concrete Slab Projects We Help Facilitate
Slab projects may involve garages, sheds, carports, equipment pads, utility areas, additions, storage buildings, patios, or replacement slabs.
Garage and Carport Slabs
Garage and carport slabs should be planned around vehicle weight, daily use, access, drainage, and transitions to the driveway or surrounding surfaces. Proper base preparation, thickness, reinforcement, and finishing can help support long-term function for parking, storage, and everyday property use.
Shed and Storage Building Slabs
Concrete slabs for sheds, storage buildings, and small outdoor structures provide a stable foundation for equipment, tools, lawn-care items, and other property needs. Planning should consider structure size, intended load, site access, drainage, anchoring needs, and how the slab connects with nearby walkways, patios, or yard areas.
Patio and Outdoor Living Slabs
Outdoor concrete slabs can support patios, seating areas, outdoor kitchens, grills, pergolas, and other backyard features. These projects should be planned around furniture placement, shade, drainage, finished surface texture, and how the slab fits into the larger outdoor-living layout.
Addition and Utility Slabs
Concrete slabs may be needed for home additions, utility areas, mechanical equipment, generators, trash enclosures, or other functional property improvements. The right approach depends on the intended use, required dimensions, load needs, access, drainage, and any applicable permitting or site-preparation requirements.
Equipment Pad Installation
Equipment pads are commonly used for HVAC units, pool equipment, utility systems, storage equipment, and other exterior property features. These slabs should be level, properly sized, and positioned with service access, drainage, stability, and long-term equipment support in mind.
Replacement or Upgraded Concrete Slabs
Replacement or upgraded slabs may be considered when an existing slab no longer fits the property’s needs, layout, surface condition, or intended use. A new slab can improve size, placement, drainage, thickness, finish, and overall function as part of a broader property improvement project.
The right slab approach should account for the intended load, thickness, reinforcement, soil preparation, drainage, access, utility needs, finish requirements, and how the surface will be used over time.
Concrete Slabs vs. Foundation Pouring
Not every concrete slab project is the same as foundation pouring. Many slab projects involve flat concrete surfaces for garages, sheds, patios, equipment pads, utility areas, storage buildings, and other practical property uses.
Concrete slab installation and foundation pouring can overlap, but they are not always the same type of project. A concrete slab may be used for patios, sheds, garages, equipment pads, storage areas, utility spaces, and other flat surface applications, while foundation pouring usually involves structural support for additions, buildings, footings, stem walls, or load-bearing construction.
Foundation-related projects often require more detailed planning around soil conditions, load requirements, reinforcement, forms, inspections, drainage, elevation, and applicable building requirements. If your project involves a new structure, addition, garage, or load-bearing foundation, the contractor or service provider should review the intended use, plans, site conditions, and local requirements before recommending the right approach.
If your project involves a new structure, addition, garage, or load-bearing concrete support, the project should be reviewed carefully before the scope is defined. This helps determine whether the work is a standard slab installation, a foundation-related project, or another concrete solution based on the property, intended use, and local requirements.
Cost Factors for Concrete Slab Installation
Concrete slab pricing can vary depending on:
Total slab size and shape
Excavation, demolition, grading, or base-preparation requirements
Intended use, thickness, and reinforcement requirements
Drainage corrections or transitions to existing concrete
Materials and finish selections
Utility, permitting, inspection, HOA, or local-code considerations
Site access and equipment needs
Decorative details or specialized finish requirements
Because slab pricing depends on size, intended use, load needs, reinforcement, base preparation, drainage, and access, estimates can vary significantly by project.
Benefits of Professional Concrete Slab Installation
Professionally completed slab projects often provide:
- A stable, level base for structures, equipment, and exterior improvements
- Increased functionality for garages, storage areas, workshops, and outdoor spaces
- Greater durability under regular use
- Better long-term performance when site preparation and drainage are addressed correctly
- Improved property usability and support for broader improvement goals
- Flexible design options for different sizes, layouts, and applications
- Reduced maintenance concerns through proper installation and care
A properly planned concrete slab provides a stable surface suited to the intended use, whether for a garage, shed, equipment pad, utility area, addition, or other application. Considering load requirements, base conditions, drainage, reinforcement, access, and surrounding structures during planning can help the slab perform reliably for its specific purpose.
Concrete Slab Service Areas in Palm Beach County
Concrete slab project requests are accepted across Palm Beach County, including the communities below. Planning may vary by city, property type, access, drainage, HOA requirements, site conditions, and project scope.
Explore city-specific concrete slab planning information:
- Concrete Slab Services in Boca Raton
- Concrete Slab Services in Boynton Beach
- Concrete Slab Services in Delray Beach
- Concrete Slab Services in Greenacres
- Concrete Slab Services in Jupiter
- Concrete Slab Services in Lake Worth Beach
- Concrete Slab Services in North Palm Beach
- Concrete Slab Services in Palm Beach Gardens
- Concrete Slab Services in Riviera Beach
- Concrete Slab Services in Royal Palm Beach
- Concrete Slab Services in Wellington
- Concrete Slab Services in West Palm Beach
Helpful Resources for Concrete Slab Planning
Use these resources to compare slab costs, driveway connections, repair options, maintenance needs, and related concrete surfaces before planning a slab project.
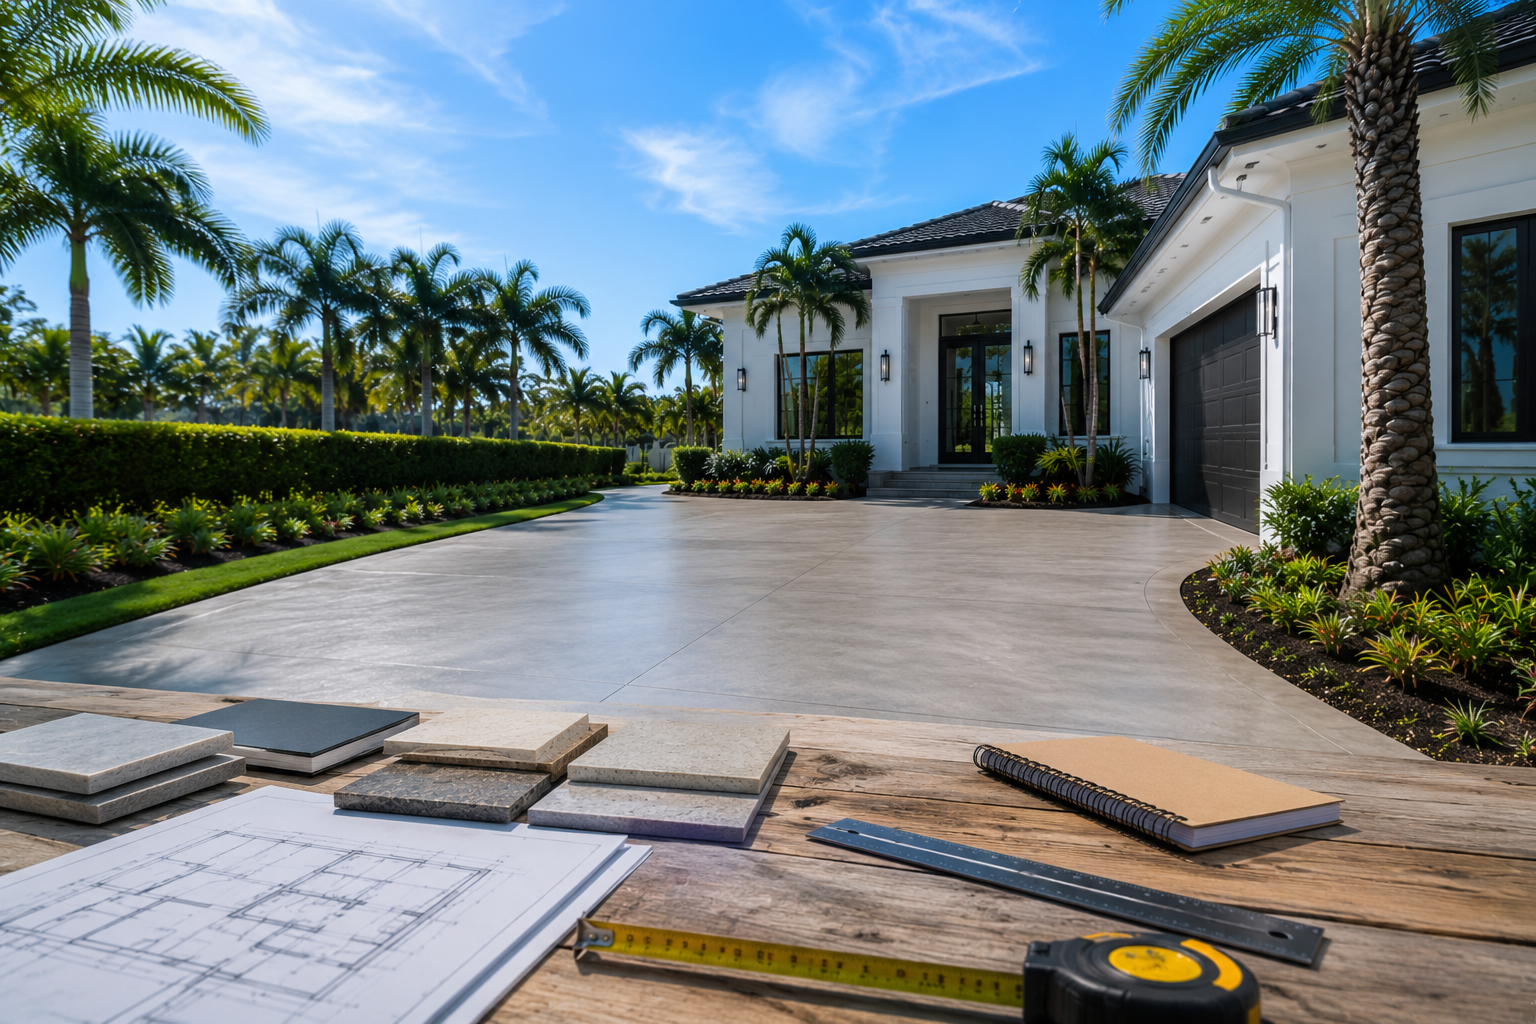
Review slab cost factors such as size, intended load, site preparation, base work, reinforcement, access, utilities, drainage, finish requirements, and demolition before defining the project budget.
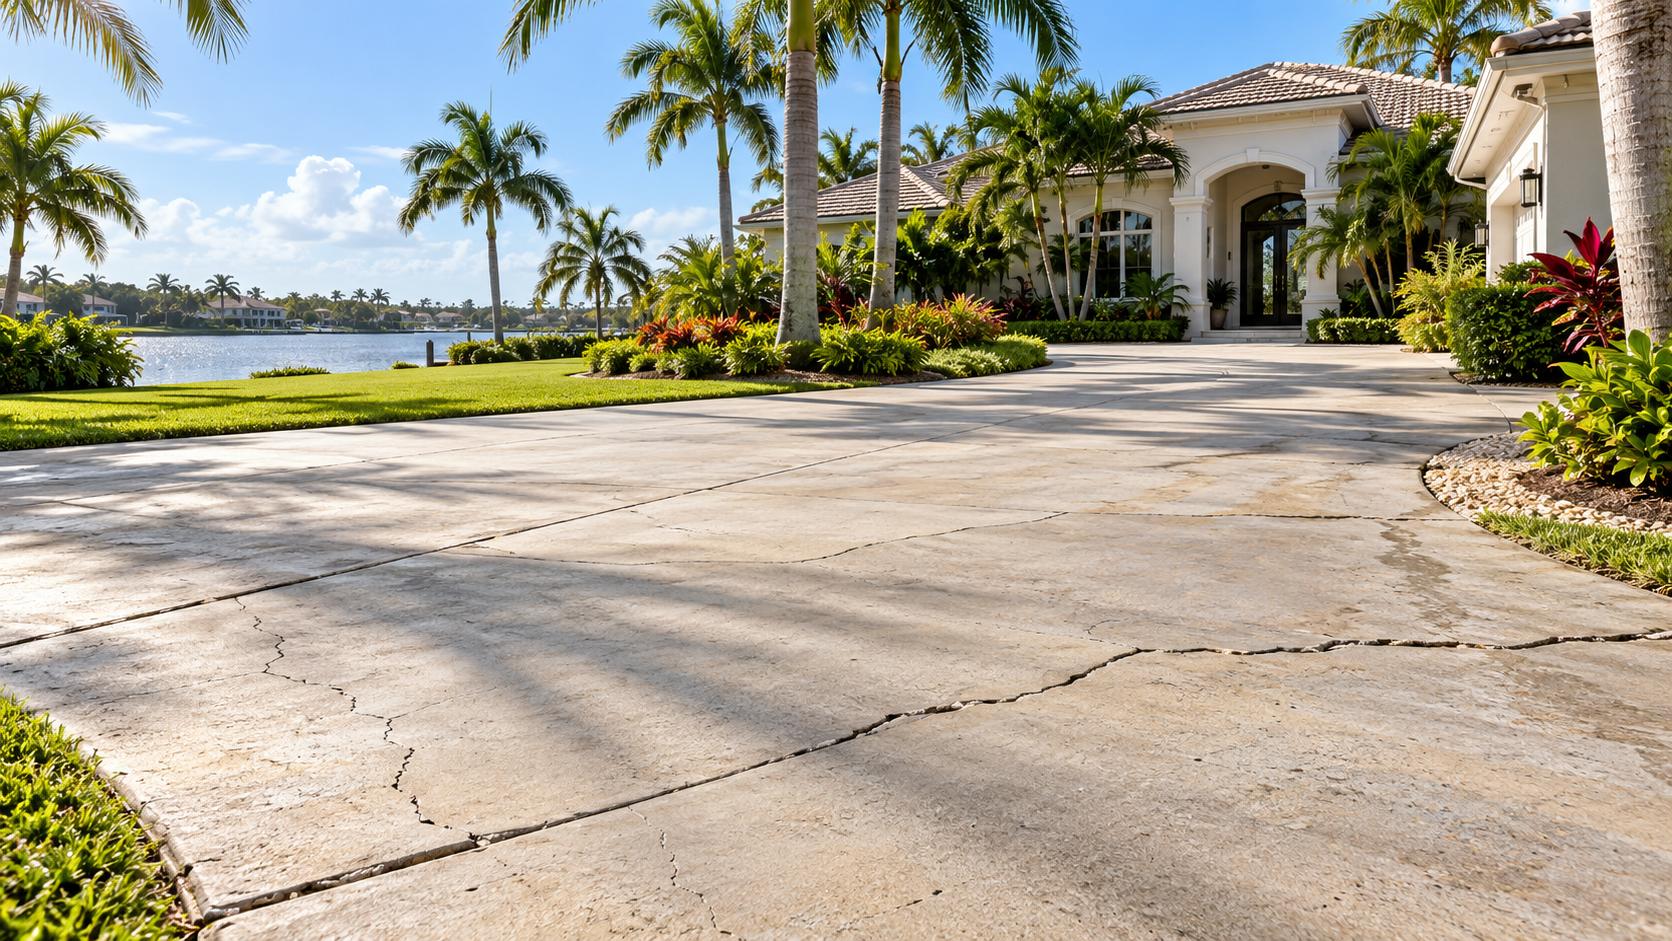
Use this page when a slab project connects with a garage, parking area, driveway extension, vehicle-access route, or other adjoining exterior concrete. It helps show how drainage, grading, transitions, and daily vehicle use affect the connected surfaces.
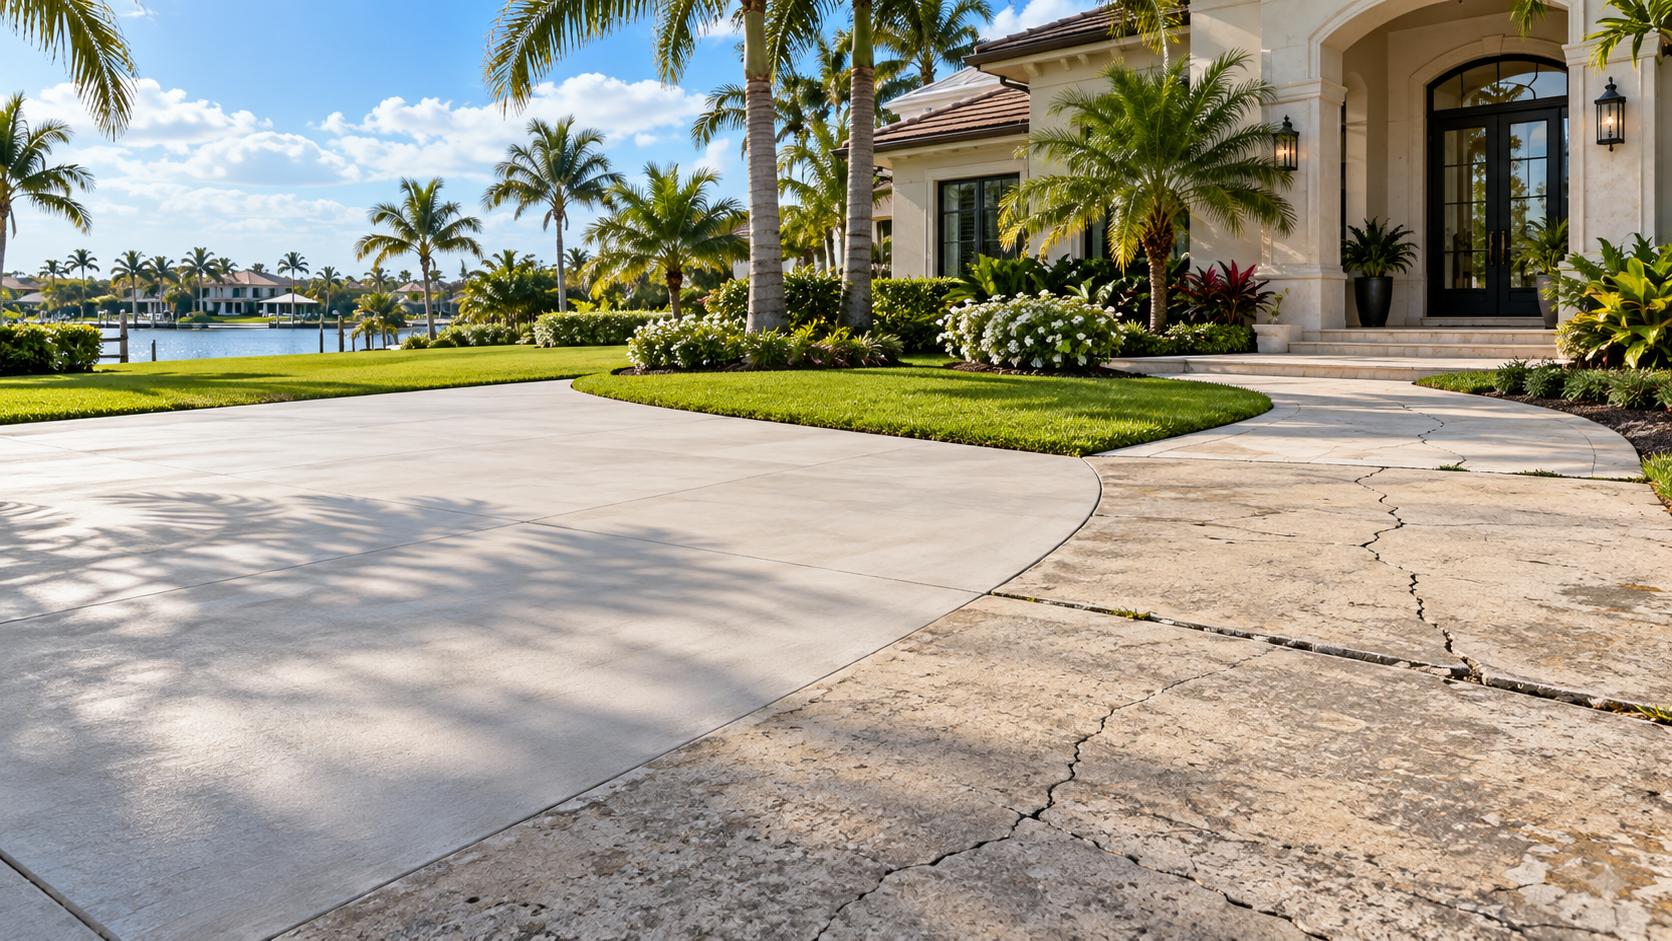
Review repair options when an existing slab is part of the project and replacement has not yet been determined. The page explains how surface condition, movement, settlement, drainage, and deterioration influence repair-versus-replacement decisions.
Use this resource to plan how the slab will be cleaned and cared for after installation or repair. Maintenance requirements vary with use, exposure, joints, staining, drainage, finish type, and whether sealing is appropriate.
Request a Concrete Slab Estimate in Palm Beach
A concrete slab estimate can help define the project around what the slab needs to support and how the area will be used. Size, expected load, base conditions, drainage, access, reinforcement, utilities, surrounding structures, and project-specific requirements can all affect the scope for garage slabs, shed bases, equipment pads, utility areas, additions, and other slab applications.
Submit a request to have your project details routed to an independent local concrete contractor or service provider who may contact you about availability, options, and next steps.
Concrete Slab FAQs for Palm Beach Properties
What are concrete slabs commonly used for?
Concrete slabs are commonly used for garages, sheds, workshops, equipment pads, outdoor storage areas, additions, utility spaces, patios, and other projects that require a durable, level base.
How do I know what type of slab my project needs?
The right slab design depends on the intended use, expected load, size, site conditions, drainage needs, local requirements, and whether the slab will support a structure, vehicles, equipment, or regular foot traffic.
Can a concrete slab be installed beside an existing driveway or patio?
Yes. Slabs can often be coordinated with driveways, patios, walkways, garages, and other concrete surfaces. Planning them together can improve layout, transitions, drainage, and overall property appearance.
Can an existing concrete slab be repaired instead of replaced?
Sometimes. Localized cracking, surface wear, and minor damage may be repairable when the slab remains structurally suitable. Significant settlement, deterioration, drainage issues, or a changed intended use may make replacement the better option.
How should a concrete slab be maintained?
Maintenance may include routine cleaning, keeping joints clear, managing nearby runoff, addressing stains or minor wear promptly, and using an appropriate sealer when recommended for the surface and its intended use.
What type of concrete slab is needed for equipment pads or sheds?
The type of concrete slab needed for an equipment pad or shed depends on the size of the structure or equipment, expected load, soil conditions, access, drainage, slab thickness, reinforcement needs, and any applicable local requirements. A small utility pad may have different requirements than a shed slab, garage slab, storage building slab, or equipment area supporting heavier systems.
Before installation, the slab location should be reviewed for level placement, service access, runoff, base preparation, and long-term stability. Proper planning helps ensure the slab is sized, positioned, and prepared for its intended use.
Is a concrete slab the same as a foundation?
Not always. Many concrete slabs are flat surfaces used for garages, sheds, equipment pads, patios, utility areas, storage spaces, or similar applications. Foundation work usually involves structural support for a building, addition, footing, stem wall, or other load-bearing construction.
Some projects can involve both slab and foundation elements, so the intended use, plans, loads, reinforcement, soil conditions, inspections, and local requirements should be reviewed before the project scope is defined.